Get in touch with us!






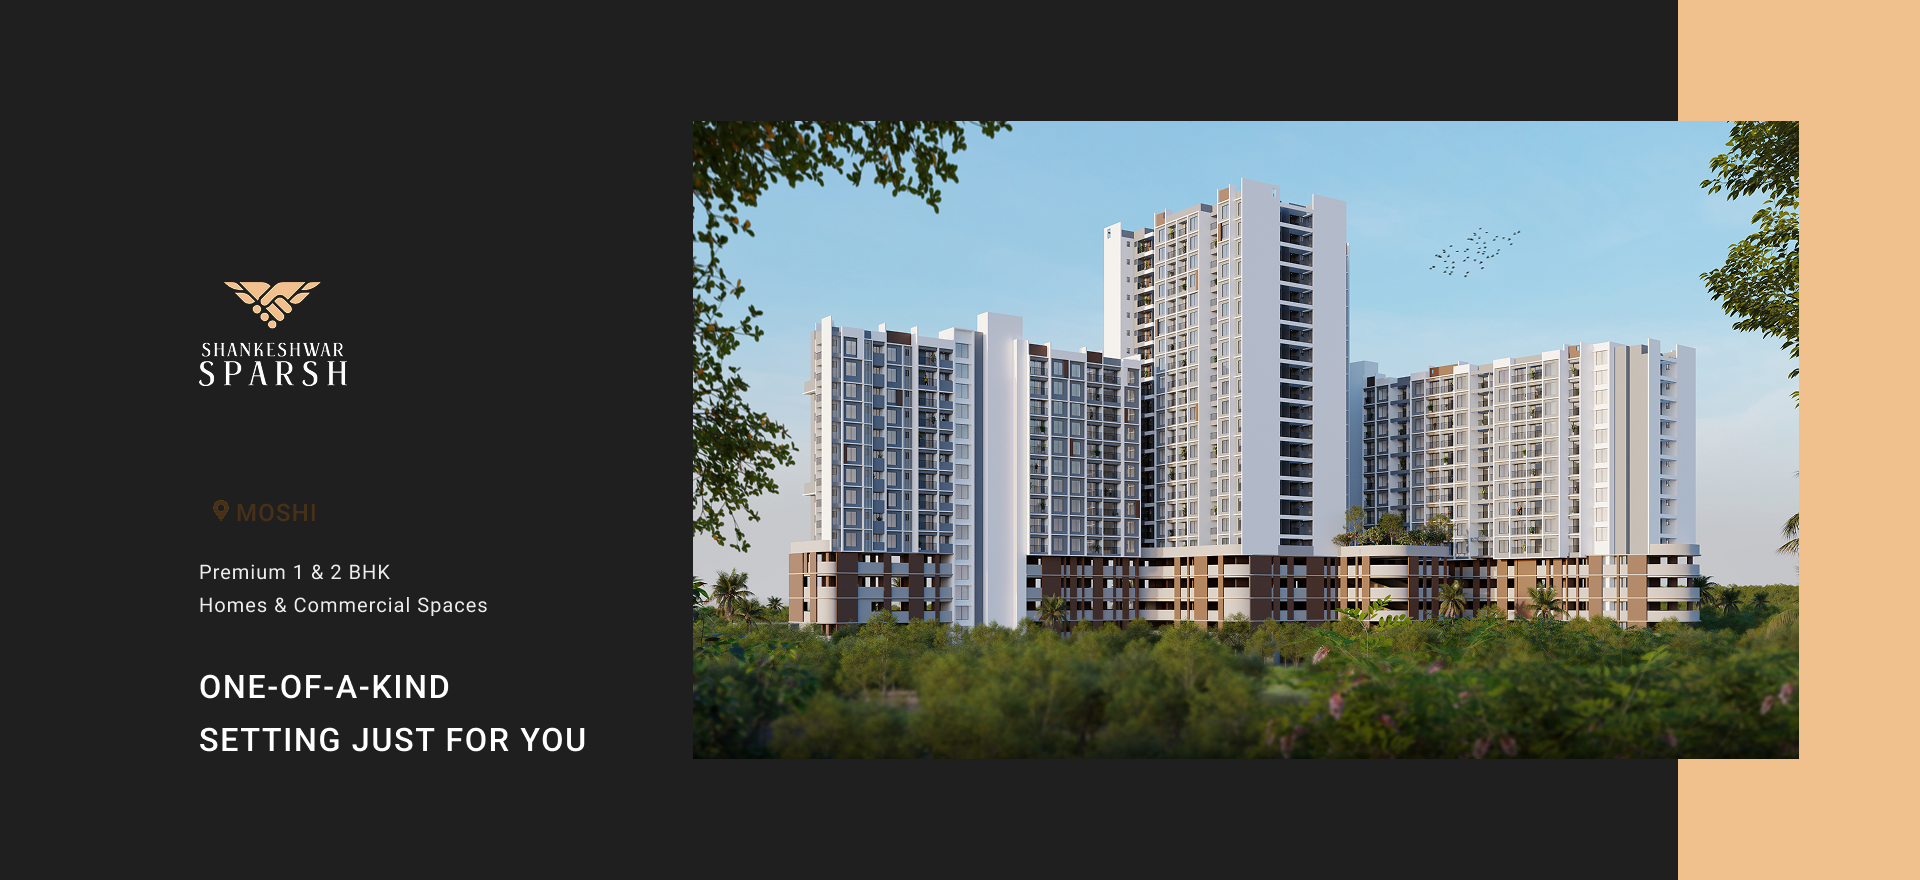
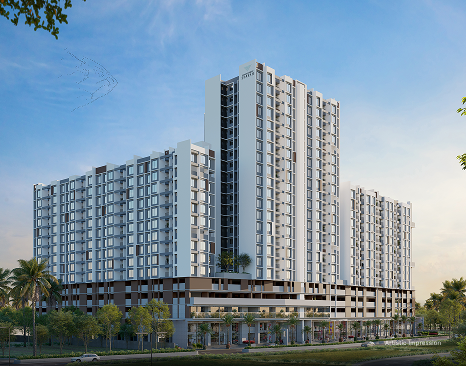
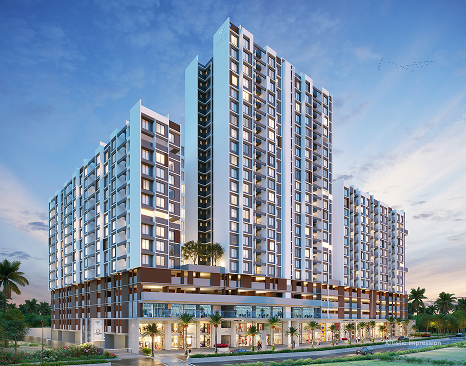
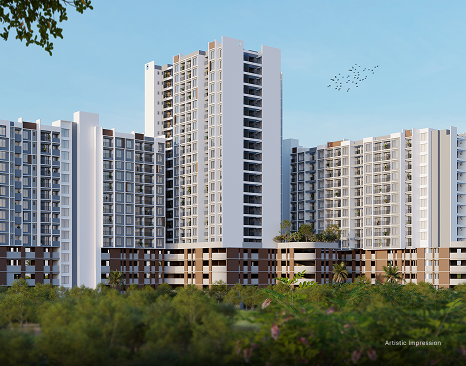
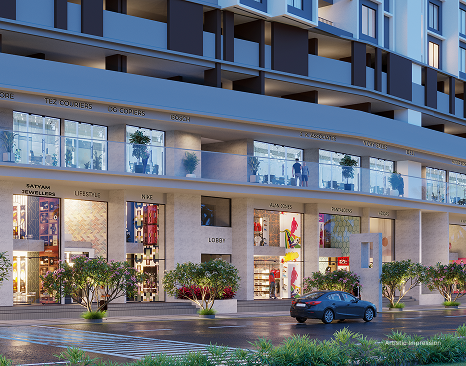
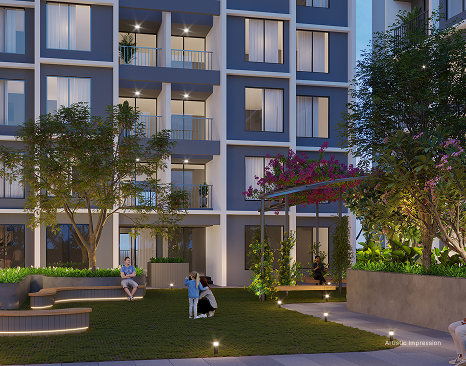
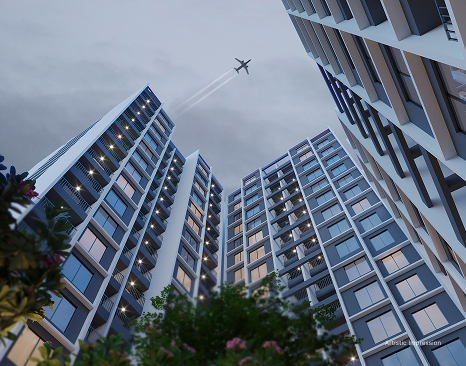
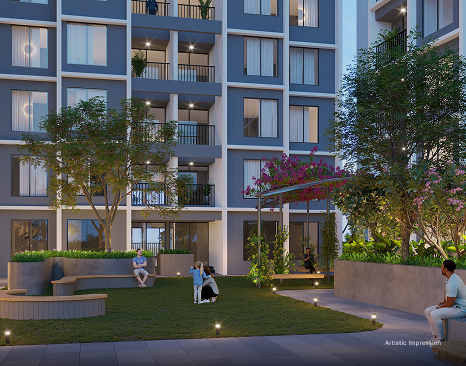
Step into a world of excellence at our project, where every detail is crafted with precision and care. with 3 towers housing 436 units of 1 and 2 BHK homes, our project sets a new standard for modern living. Each unit is thoughtfully designed to maximise space and comfort, ensuring that every resident experience the pinnacle of luxury. Nestled amidst lush greenery yet conveniently connected to major roads, our project offers the perfect balance of tranquillity and accessibility. Discover a lifestyle of unparalleled excellence at our project, where every touch speaks of refinement and distinction.

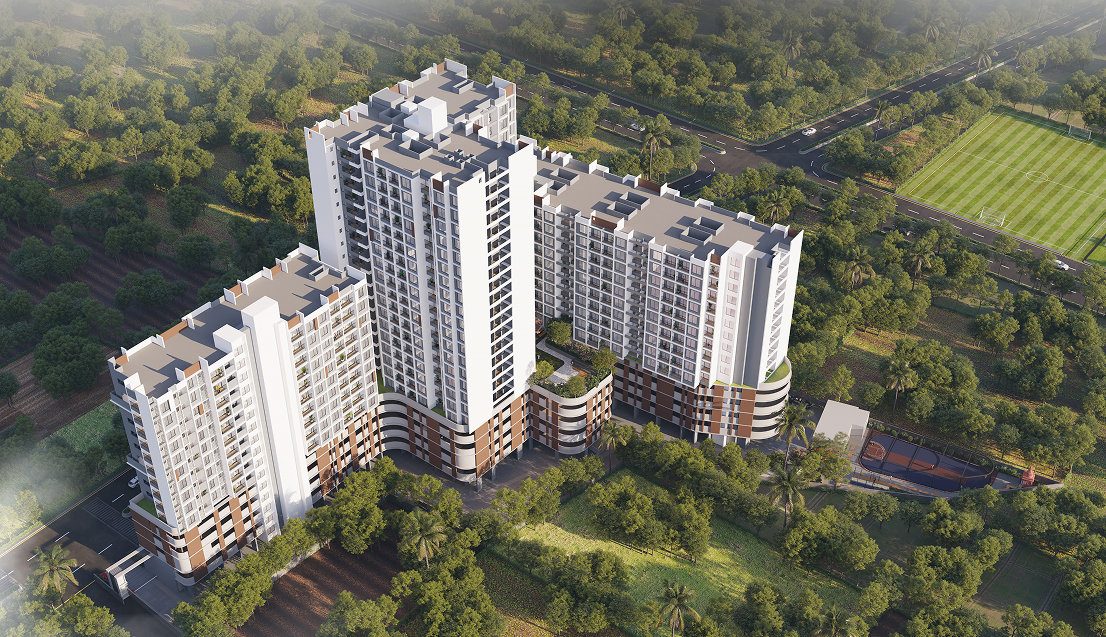
Achieve the perfect work life balance at our project, where modern amenities and serene surroundings create the ideal environment for success and growth. With a dedicated co-working space, yoga and zumba area, and multipurpose sports court, our project encourages a healthy and balanced lifestyle. Whether you’re pursuing your career goals or enjoying quality time with your family, our project offers the perfect backdrop for a fulfilling life. Discover the balanced touch of harmony at our project, where every aspect of your life is in perfect equilibrium.
Achieve the perfect work life balance at our project, where modern amenities and serene surroundings create the ideal environment for success and growth. With a dedicated co-working space, yoga and zumba area, and multipurpose sports court, our project encourages a healthy and balanced lifestyle. Whether you’re pursuing your career goals or enjoying quality time with your family, our project offers the perfect backdrop for a fulfilling life. Discover the balanced touch of harmony at our project, where every aspect of your life is in perfect equilibrium.

3-Side Open Views

30+ Amenities

Vastu Compliant Homes

2 Schools Nearby

Maximum Livable Area

Covered & Choice Parking
3-Side Open Views
30+ Amenities
Vastu Compliant Homes
2 Schools Nearby
Maximum Livable Area
Covered & Choice Parking

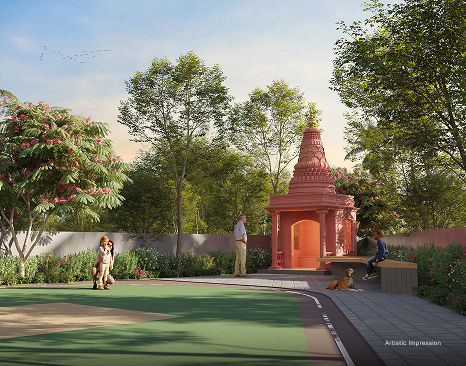
Temple

Library

Foosball

Board Games

Fitness Area

Gazebos

Walking Track

Yoga Room

Co-working Space

Calisthenics Area

Temple Courtyard

Kid’s Play Area

Parent’s Seating

Open Amphitheatre

Stage Seating

Table Tennis

Lounge Seating

Fragrance Garden

Sculpture Zone

Multipurpose Party Lawn

Multipurpose Sports Court

Modern Elevation

Designer Entrance

Designer Lobbies

Society Office

Limited Solar Water Heating System

Rainwater Harvesting

Sewage Treatment Plant

Garbage Chute

Letter Box with Name Plate

Security Cabin

CCTV Cameras for Common Areas

Fire Extinguisher

Emergency Alarm on Each Floor

Video Door Phone with Intercom Facility


 Site Address:
Gat No.334(p), 407(p), 408, 408/2, 408/3, 409/1, Kudale Vasti, Moshi, Pune - 413015
 Phone:
 Email:
PROJECT BY

Scan For RERA

A conversation with us is the first step to a home that goes beyond your expectations.
From enquiries to ideas, we’re always ready to hear from you. Get in touch and let’s build something meaningful together.

Shankeshwar Group has always believed in the highest standard of living and has strived hard to make projects tailored to your highest standards.

Shop No. 9, 10, 15 & 16, B - Wing, Ground floor, Mahalaxmi Heights, Survey No. 32/7, Near Pimpri Central Mall, Pimpri, Pune - 411 018.


© Copyright 2026 Shankeshwar.All rights reserved. Developed and Managed by 3Dots Design Pvt. Ltd.